

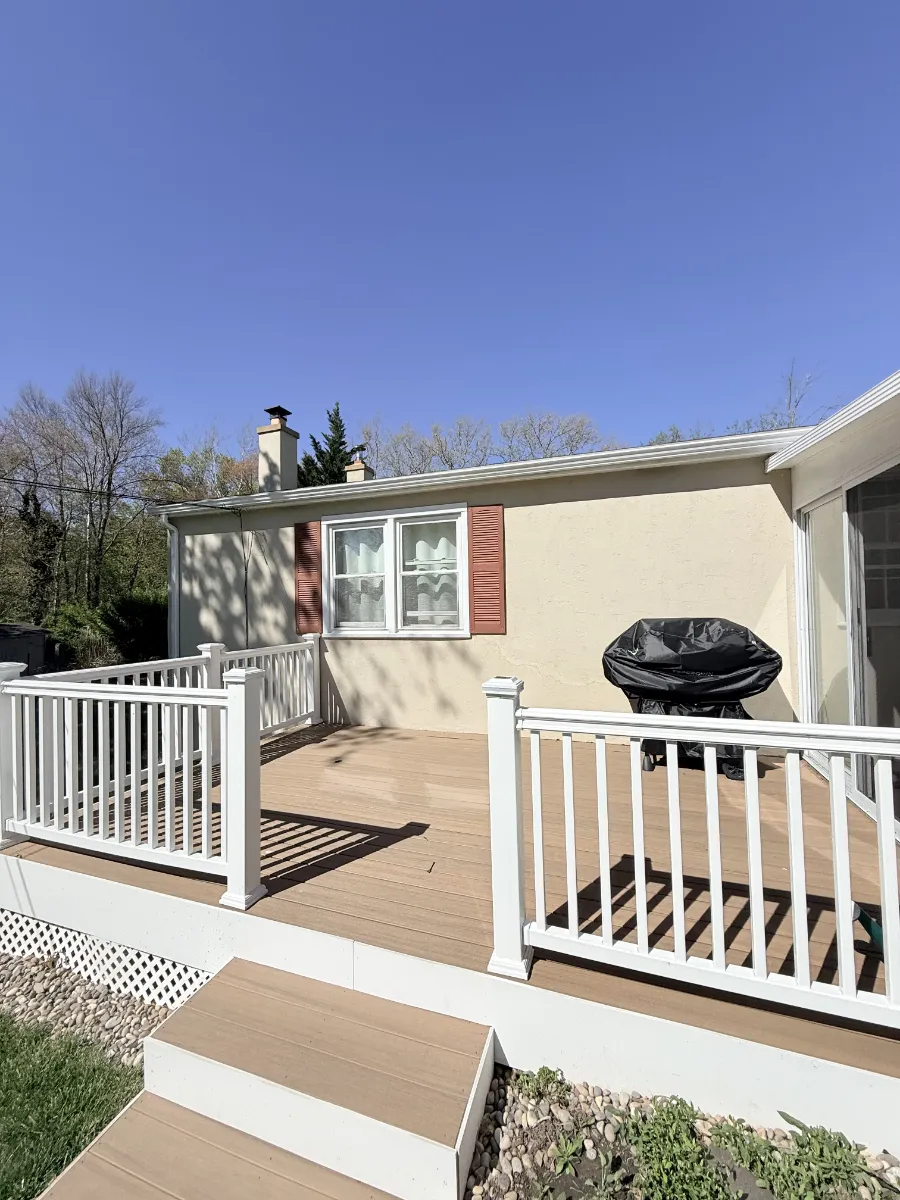

When people think about deck safety, they often picture the structure underneath. But a loose railing, a step that is hard to see at night, or a gap a small child could slip through are everyday risks too. Railings and stairs are the parts of a deck people touch every day, and they are governed by some of the most specific rules in the residential building code.
This guide explains the main railing and stair requirements in plain English and gives you a checklist you can use each season. If you are worried about how your deck is attached to the house or about rot in the frame, see our guide to deck repair vs. replacement, which covers ledgers, flashing and footings.
A note on code editions
The numbers below come from the 2015 International Residential Code (IRC), as quoted in a Simpson Strong-Tie code reference handout, and from the American Wood Council’s Prescriptive Residential Wood Deck Construction Guide (DCA 6), which is based on the 2015 IRC. Codes are updated, and your municipality decides which edition applies and whether it has local amendments. Treat these figures as a guide to what to look for, and confirm requirements with your local building department before you build or rebuild.
Guards (railings): when they are required and how tall
In code language, the railing that keeps people from falling off the edge is called a guard. The handrail you grip on stairs is a separate item.
- When required: The 2015 IRC requires guards along open-sided walking surfaces, including stairs, ramps and landings, that are more than 30 inches above the floor or grade below at any point within 36 inches horizontally of the open edge. DCA 6 states it simply: all decks more than 30 inches above grade need a guard.
- Height: Required guards must be at least 36 inches high, measured from the deck surface. On the open sides of stairs, the guard must be at least 34 inches high measured from a line connecting the front edges of the treads.
- Built-in benches: DCA 6 recommends, as a best practice, measuring guard height from the seat of any fixed bench next to the guard, not from the deck surface, because people stand on benches. The IRC itself allows measuring from the walking surface, so this is a stricter recommendation worth following.
- Posts: DCA 6 calls for guard posts on required guards to be at least 4×4 nominal, attached to joists or rim joists at least 2×8, using the connection details in the guide.
Lower decks may not require a guard, but any railing that is installed should still be solid.
Baluster spacing and openings
The opening rules are about keeping small children from slipping through or getting stuck.
- Deck guards: openings must not allow a 4-inch sphere to pass through, from the walking surface up to the required guard height.
- Stair guards: on the open sides of stairs, openings must not allow a 4-3/8-inch sphere to pass.
- The triangle at the stairs: the triangular opening formed by the riser, tread and bottom rail on the open side of a stair must not allow a 6-inch sphere through.
- Under benches: DCA 6 adds that openings under a fixed bench used in place of a guard must also block a 4-inch sphere.
A quick at-home check: if a 4-inch object slides easily between your balusters, or under the bottom rail, ask a professional to look at it.
Stairs: rise, run and width
The stair rules focus on keeping steps comfortable and consistent from top to bottom. Under the 2015 IRC:
- Riser height: maximum 7-3/4 inches, and the tallest riser in a flight may not exceed the shortest by more than 3/8 inch.
- Tread depth: minimum 10 inches, with the same 3/8-inch limit on variation within a flight.
- Open risers: allowed, as long as the gap between treads does not allow a 4-inch sphere through.
- Width: DCA 6 calls for deck stairs at least 36 inches wide.
- Landings: DCA 6 requires each landing to be at least as wide as the stairs it serves and at least 36 inches deep in the direction of travel. It also requires an intermediate landing if the total height of a stairway is more than 12 feet.
Pay attention to the bottom step. DCA 6 says stair stringers should not bear on concrete pads or patios unless those pads are founded at the required footing depth.
Handrails: height and grip
Handrails are what you reach for when you slip, so they have to be the right height and something you can actually hold.
- When required: DCA 6 requires a handrail on at least one side of any stair with four or more risers.
- Height: between 34 and 38 inches, measured vertically from the line of the tread nosings.
- Graspable shape: under the 2015 IRC, a round handrail (Type I) must be between 1-1/4 and 2 inches in outside diameter. DCA 6 adds that non-round Type I rails need a perimeter of at least 4 inches and no more than 6-1/4 inches, and wider rails (Type II) need a finger recess on both sides.
- Continuous: the handrail should run the full length of the flight, from above the lowest riser to above the highest. DCA 6 says the ends should return to the guard; the IRC also allows ends that terminate in newel posts or safety terminals.
A wide flat board, such as a 2×6 laid flat as a rail cap, is much larger than the Type I limits above and has no finger recess, so on its own it would not meet these grip rules. If your stairs have only a wide flat rail, ask whether a separate graspable handrail is needed.
Lighting
The 2015 IRC requires exterior stairways to have a light source near the top landing. DCA 6 adds that the light should illuminate all the stairs and landings and be switched from inside the house, though motion-sensing or timed switches are acceptable. NADRA, the North American Deck and Railing Association, also recommends confirming that all deck lighting works and that pathways and cords are clear.
A seasonal railing and stair check
NADRA promotes May as Deck Safety Month and publishes a 10-point consumer checklist. The railing and stair items, plus a few related ones, make a good spring routine:
- Railings: push firmly on guards and posts, especially on elevated decks. NADRA says guardrails should be firmly secured. Any movement at a post is worth investigating.
- Stairs: NADRA says to confirm handrails and stringers are secure, risers are intact, and open stair gaps are less than 4 inches.
- Rot: probe railings, posts and stairs with a screwdriver. NADRA says wood that a tool sinks into easily, roughly 1/4 to 1/2 inch, or that shows small insect holes may be rotting.
- Fasteners: tighten popped nails and screws and replace rusted hardware.
- Debris: clear leaves and debris to prevent slips and mildew.
- Lighting: make sure stair lights work and switches are where you expect them.
If you find a loose post, a wobbly railing section, or a rotted stringer, stop using that part of the deck until it is repaired. DCA 6 shows that required guard posts rely on specific connection details, including hold-down hardware, to the deck framing, which are hard to judge from the surface.
You can see the kinds of railings and stairs we build on our decks page.
Frequently asked questions
How high does a deck railing need to be?
Under the 2015 IRC, required guards must be at least 36 inches high measured from the deck surface, and guards on the open sides of stairs at least 34 inches measured from the tread nosings. Your local code edition governs, so confirm with your building department.
When does a deck need a railing?
The 2015 IRC requires guards where a walking surface is more than 30 inches above the grade below at any point within 36 inches horizontally of the edge.
How far apart can balusters be?
Openings in a deck guard must not let a 4-inch sphere pass through. On the open sides of stairs the limit is a 4-3/8-inch sphere, and the triangle under the bottom rail at the stairs must block a 6-inch sphere.
How many steps before I need a handrail?
DCA 6 requires a handrail on at least one side of stairs with four or more risers, between 34 and 38 inches high and graspable.
If your railings feel loose or your stairs do not feel right underfoot, we can inspect them and rebuild what needs it. Request a free estimate, or read the American Wood Council’s DCA 6 deck construction guide.