

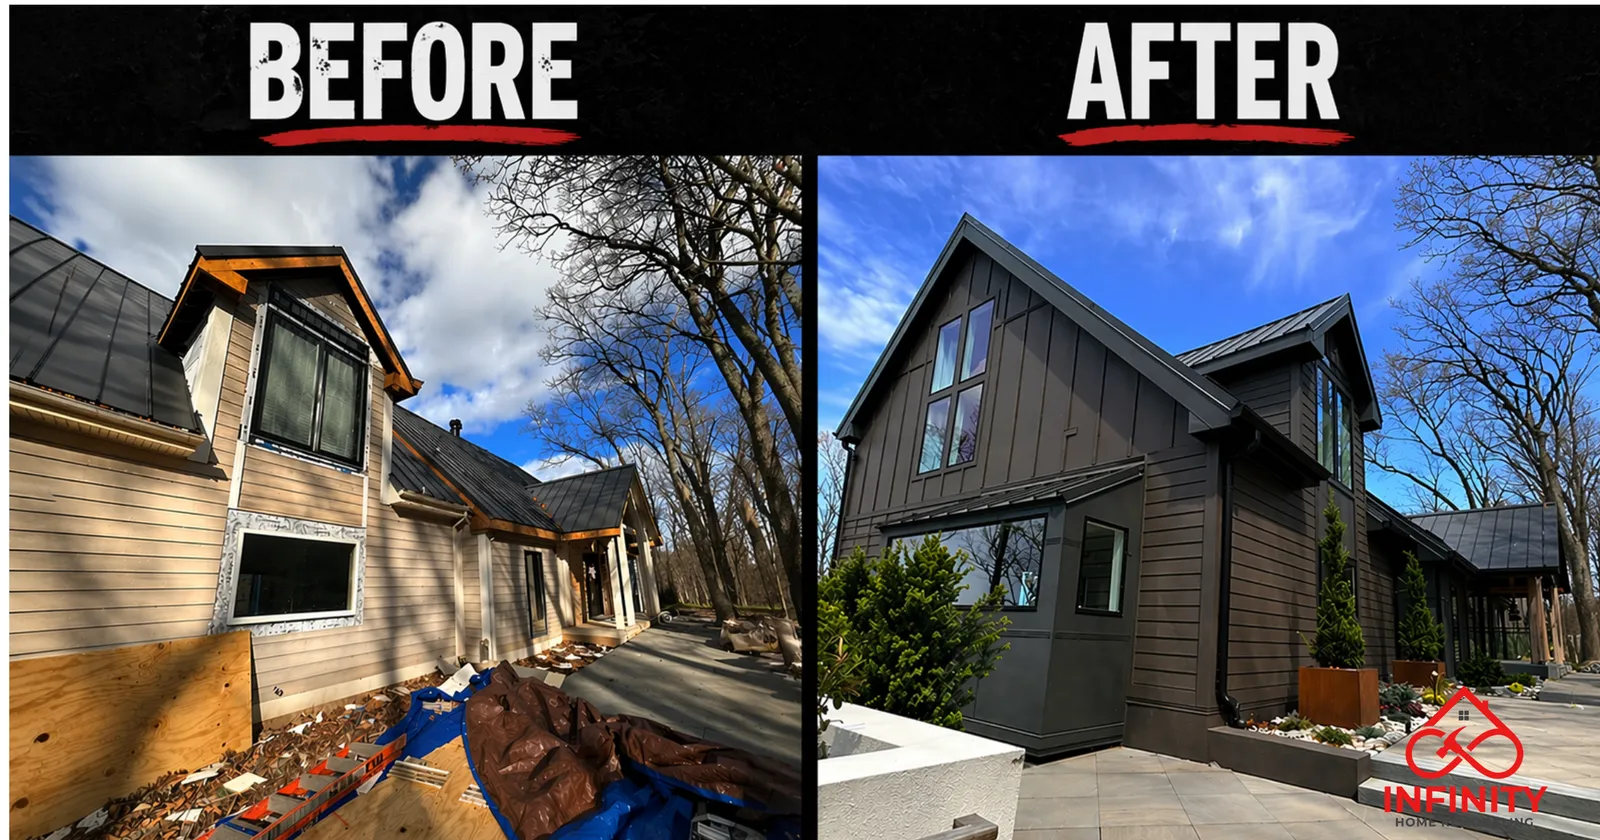

A home addition is one of the biggest projects a homeowner can take on. Before anyone picks a siding color or a roof line, there are rules to check, approvals to get and decisions that shape everything that follows. This guide walks through the planning steps for a home addition in southeastern Pennsylvania, with examples from Bucks County townships, so you know what to expect and what questions to ask.
Rules vary from one township or borough to the next and change over time. Always confirm current requirements with your own municipality before you design or sign anything.
Step 1: Get clear on your goals
Start with how you want to use the space: a bigger kitchen, a first-floor bedroom, a family room, an in-law suite. Write down the must-haves and the nice-to-haves. Your goals affect almost every later step. For example, adding a bedroom can trigger extra reviews if your home has a septic system (more on that below).
It also helps to decide early whether you want the addition to blend in with the existing house or to stand apart. That choice drives roofing, siding and window decisions, and it is much easier to make on paper than in the field.
Step 2: Check zoning before you design
Zoning controls where on your lot you can build. Setbacks, the required distances from your property lines, come from your municipality’s zoning rules. In Bucks County, Springfield Township’s permits page says a zoning permit is required before the erection, construction, extension or alteration of any building, and Upper Makefield Township’s permit instructions say to contact its Planning and Zoning Department for details on setbacks.
If your plans do not fit the zoning rules, the path forward is usually an application to the municipality’s zoning hearing board for a variance. A Pennsylvania Department of Community and Economic Development (DCED) guide to zoning hearing board procedures, posted by Lower Makefield Township, explains that the board works like a court under the Pennsylvania Municipalities Planning Code. To get a variance, all of several criteria must be met, including:
- An unnecessary hardship created by unique physical conditions of the property, such as an irregular, narrow or shallow lot or unusual topography
- The hardship was not created by the applicant
- The variance will not alter the essential character of the neighborhood or harm neighboring properties or the public welfare
- The variance is the minimum needed to afford relief
The same guide notes that the hearing must be scheduled within 60 days of the application unless an extension is agreed in writing, and that notice of the hearing is posted on the property and sent to interested parties. A variance is not guaranteed, which is why checking zoning before you invest in detailed design is so important. If you have a homeowners association, check its rules too.
Step 3: Understand who issues building permits
Pennsylvania’s statewide building code is the Uniform Construction Code (UCC). According to the Department of Labor and Industry, over 90% of Pennsylvania’s 2,562 municipalities have elected to administer and enforce the UCC locally, using their own staff or certified third-party agencies. In municipalities that have opted out, residential code enforcement is handled by certified third-party agencies hired by the property owner or contractor. L&I publishes a list of every municipality’s UCC status and building code official contact.
For most homeowners in our area, that means your township or borough is where the permit process starts. Springfield Township’s permits page says that, generally, a building permit is required for any residential new construction, addition or alteration.
Step 4: Plans and a design professional
Expect your municipality to want real drawings. Springfield Township’s permits page says new residential structures and additions require stamped building plans, and that a building permit application must be accompanied by detailed construction drawings. Upper Makefield Township’s instructions for additions list a building permit application, a zoning permit application, sealed structural building plans and a plot plan showing the dimensions of the addition and the distances to side and rear property lines.
In practice, that usually means hiring an architect or engineer to prepare sealed plans. Ask the designer early whether they have worked in your municipality, and bring your zoning information to the first meeting.
Step 5: Plan for utilities, septic and site work
An addition touches more than the house itself. A few items Bucks County municipalities call out:
- Septic and wells. Upper Makefield Township’s instructions say an addition must be at least 10 feet from your water well and septic system, and that adding a bedroom requires approval of the existing septic system from the Bucks County Department of Health. Springfield Township notes that well and on-lot sewage permits are issued by the county health department.
- Earth disturbance and stormwater. Both townships note that projects with more than 1,000 square feet of earth disturbance must go through the Bucks County Conservation District’s erosion and sediment control process, and Upper Makefield requires a township grading permit as well.
- Electrical and plumbing. Upper Makefield lists separate electrical and plumbing permits for additions, with electrical plans reviewed and inspected by a third-party electrical inspection agency.
- Call 811 before digging. The Pennsylvania Public Utility Commission says homeowners and contractors must call 8-1-1 at least three business days before starting any digging or excavation, as required by law. New Hope Borough’s page adds that every digging project, no matter the size, requires a call.
Step 6: Timeline factors
There is no standard timeline for an addition, but you can see where time goes:
- Design. Drawings, revisions and engineering take time before anything is submitted.
- Zoning relief, if needed. A variance requires an application, public notice and a hearing, and the DCED guide notes the board has up to 45 days after the last hearing to issue a written decision.
- Permit review. Upper Makefield’s 2019 instructions asked applicants to allow three weeks for processing. Check your municipality’s current estimate.
- Outside approvals. County health department and conservation district reviews run on their own schedules.
- Inspections and weather. Work proceeds in stages that are inspected along the way, and outdoor work depends on the weather.
Step 7: Hire the right team and get it in writing
Pennsylvania’s Home Improvement Consumer Protection Act requires home improvement contractors to register with the Attorney General and sets rules for what a contract must contain. The Act also says municipalities may require building permits and enforce the building code locally. Upper Makefield’s instructions, for example, ask for a copy of the contractor’s Pennsylvania registration certificate and a certificate of insurance with the permit packet. Our guide on how to choose a roofer in Bucks and Montgomery County covers registration, insurance and contract basics that apply to any home improvement contractor.
Ask who is responsible for pulling permits and scheduling inspections, and make sure the answer is in the contract.
How the exterior ties in
An addition has to tie into the existing roof, siding and windows without creating new leak points. Roof-to-wall intersections, flashing and matching materials deserve as much attention in planning as the floor plan. Learn more about our exterior remodeling and siding work.
Frequently asked questions
Do I need a permit for a home addition in Pennsylvania?
Almost certainly. Pennsylvania’s Uniform Construction Code is enforced locally in most municipalities, and townships such as Springfield Township in Bucks County say a building permit is generally required for any residential addition. Zoning approval is usually needed too.
What if my addition does not meet the setback rules?
You may be able to apply to your municipality’s zoning hearing board for a variance. Under Pennsylvania’s standards, you must show an unnecessary hardship from unique physical conditions of the property, among other criteria, so approval is not guaranteed.
Do I need an architect?
Many municipalities require stamped or sealed plans for additions. Springfield Township, for example, says new residential structures and additions require stamped building plans. Check your municipality’s requirements.
Does adding a bedroom affect my septic system?
It can. Upper Makefield Township’s instructions say adding a bedroom requires approval of the existing septic system from the Bucks County Department of Health. Ask your municipality and county health department early.
Planning an addition and thinking about how the roof, siding and windows will tie in? Request a free estimate and we can talk through the exterior side of your project. To find your municipality’s building code official, see the Department of Labor and Industry’s UCC municipal contact list.